

A shelter quote often lists just the unit price, not everything needed to install it. Many buyers only learn the true cost of storm shelter anchoring once excavation crews arrive. Concrete, permits, and engineering review can add thousands of dollars before work even starts.
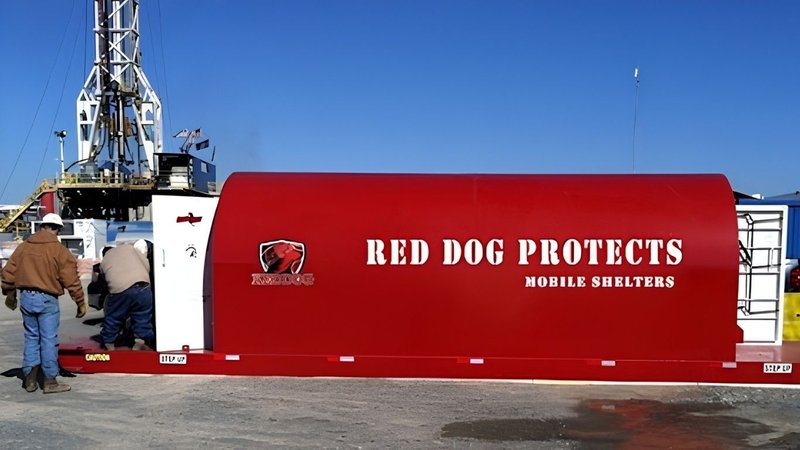
Red Dog Shelters builds its units to skip that entire process from the very start. Our shelters use a patented anchoring system instead of bolts, rebar, or poured footings. Here we walk through where hidden costs hide and how above-ground design avoids them.
The Cost of Storm Shelter Anchoring Starts Underground
Most bolted or poured shelters need a foundation crew before the unit ever arrives. Crews must dig, form, pour, and cure concrete before anchoring even begins on site. Each step adds labor, materials, and calendar days to the total cost of storm shelter installation.
Weather also plays a role, since rain and frozen ground can stall a concrete pour for weeks. Site conditions such as rocky soil or a high water table risk push costs higher. In fact, you rarely see any of this on the first quote you receive.
Engineering review adds another layer, since a stamped foundation plan usually needs sign-off first. Local building departments can take weeks to approve plans for a permanent structure. So every week of delay pushes back the date your crew gets real storm protection. None of these costs are hidden on purpose, but they rarely make it into a first estimate. Many teams weigh these numbers against underground shelter drawbacks before choosing a final design.
What Hidden Fees Show Up After the Quote
A single line on your quote rarely shows the full cost of storm shelter installation. Behind that single line sit permits, inspections, and paperwork most buyers never see up front. Each of these steps can add real weeks and real dollars to your project.
Why Do Engineered Foundations Need Permit Review?
Local codes treat a bolted or poured shelter as permanent construction, not equipment. Officials require a licensed engineer to stamp the foundation plan before work starts. Reviews like this protect the public, but they also add time you may not have.
Permit backlogs are common in busy regions, so your timeline can slip fast. A guide to avoiding weather-related delays can help you plan around these gaps. Still, rush fees and change orders often follow once a project falls behind schedule.
In fact, none of these added fees appear on a simple unit price at all. You deserve a clear, honest answer before you commit to any foundation-based design. Red Dog Shelters removes these hidden steps entirely by skipping the foundation altogether. Two vacuum tubes in the curved roof create a pressure differential that holds each unit down. The force grows stronger as wind speeds rise, with no pump, seal, or bolts involved. You can also share a board-ready cost breakdown with leadership before you decide.
How Above-Ground Design Lowers the Cost of Storm Shelter Ownership
Red Dog Shelters takes a different approach to the cost of storm shelter ownership. Our units sit on flat ground and use aerodynamic force instead of concrete anchors. As a result, skipping the foundation removes most of the expenses covered earlier in this piece.
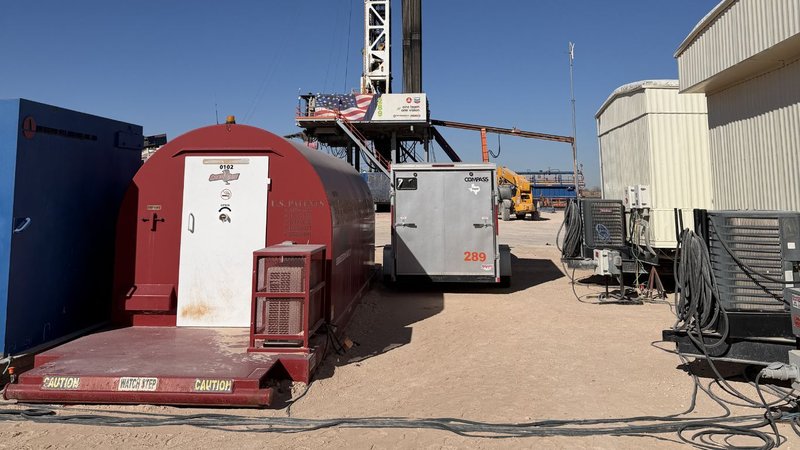
- You skip excavation, concrete, and mechanical anchoring, since the unit needs no foundation at all.
- Crews can add units as headcount grows and remove them as the project winds down.
- Units spread easily across a large site, giving crews faster access when storms build fast.
- You can reposition a shelter yourself, or our winch truck can move it for you.
- Each unit also works as a Faraday cage and muster point during emergencies.
None of these advantages require a single yard of concrete or a permit delay. Learn more about foundation-free shelter design before you plan your next project budget.
Lower upfront cost and a faster timeline both start with skipping the foundation step. In turn, faster installs mean fewer weather-exposed days for your crew on site.
Ready to Rethink Your Storm Shelter Budget?
A storm shelter decision should factor in more than the number on page one. Excavation, concrete, and permitting can turn a simple purchase into a long, costly project. Above-ground, wind-anchored design removes those extra steps and keeps your whole budget predictable.
Every project has different needs, so pricing depends on unit count and lease length. Our team walks you through those details and matches a plan to your site. Reach out to contact our team and get a clear answer on your total anchoring cost.
Leave a Reply