
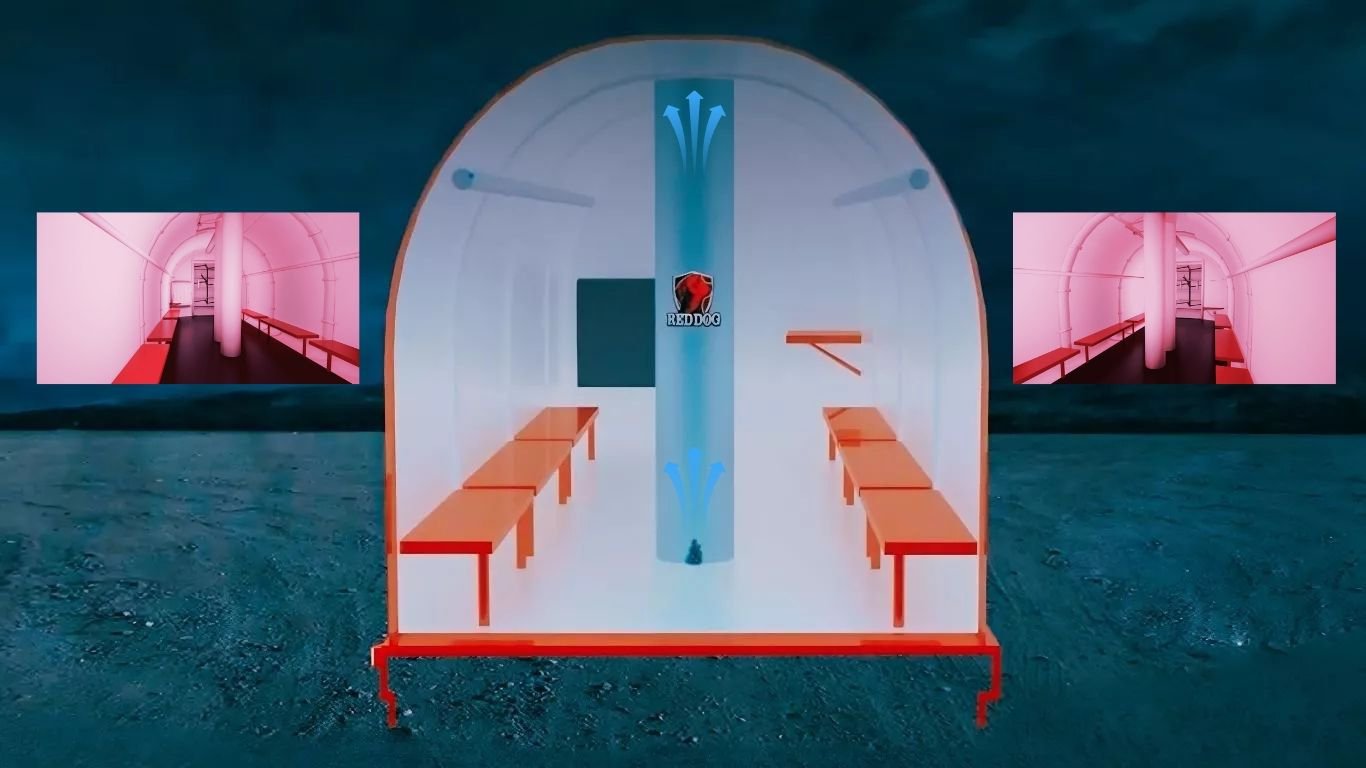
A storm shelter certification covers dozens of distinct physical specifications. These include structural steel grade, debris impact resistance, door assembly design, and specific anchoring methods. Among these critical factors, storm shelter ventilation receives the least attention in commercial sales materials. However, it receives the most precise statutory treatment in actual engineering standards.
The International Code Council (ICC) and the National Storm Shelter Association (NSSA) jointly developed the ICC 500 design and construction standard. This standard establishes minimum ventilation metrics based entirely on total occupant counts rather than arbitrary unit size. For safety directors sourcing a certified unit, this distinction matters when evaluating whether a structure will safeguard a large crew through an extended severe weather event.
What ICC 500 Requires in Terms of Storm Shelter Ventilation
ICC 500 mandates that tornado storm shelters must provide natural ventilation. The configuration must supply a minimum rate of 4 square inches of vent area for each occupant. For a commercial shelter rated to hold 32 people, the design must provide at least 128 square inches of total ventilation area. Engineers distribute this venting space to support continuous air exchange when the unit is fully sealed against flying debris. The standard never treats this requirement as an optional or advisory metric. Third-party analysts evaluate this certified design criterion before confirming a unit as fully compliant.
The choice of natural over mechanical ventilation reflects how a shelter must perform during catastrophic system failures. Mechanical systems that draw outside air during an active tornado can also pull dangerous windborne debris into the cabin. The minimum natural ventilation standard ensures that a sealed shelter provides the precise air exchange a crew requires. This approach removes any reliance on powered intake systems, which often fail during the severe storms that drive crews underground.
The Problem Occupant Density Creates
High occupant density creates severe atmospheric problems inside a sealed environment. The Federal Emergency Management Agency (FEMA) commercial standard allocates 5 square feet of usable floor area per person.
Under full occupancy, a 32-person unit utilizes every single square foot of available space. Carbon dioxide concentrations rise rapidly in this tight configuration. Concurrently, body heat elevates ambient temperatures and air quality degrades within minutes. Crew members facing an already stressful situation experience compounding physiological distress if the interior air volume stagnates.
The design requirements found in FEMA P-361 and ICC 500 address these specific high-occupancy scenarios. Independent testers review a certified shelter to confirm that its vent configurations sustain human life through prolonged isolation periods. This operational reality is why safety leaders look closely at NSSA compliance marks. A shelter that carries a generic label without clarifying its explicit testing parameters cannot guarantee safety at full capacity. True certification documentation identifies what engineers tested and details exactly how inspectors verified those performance results.
How Red Dog Shelters Deliver Compliant Airflow
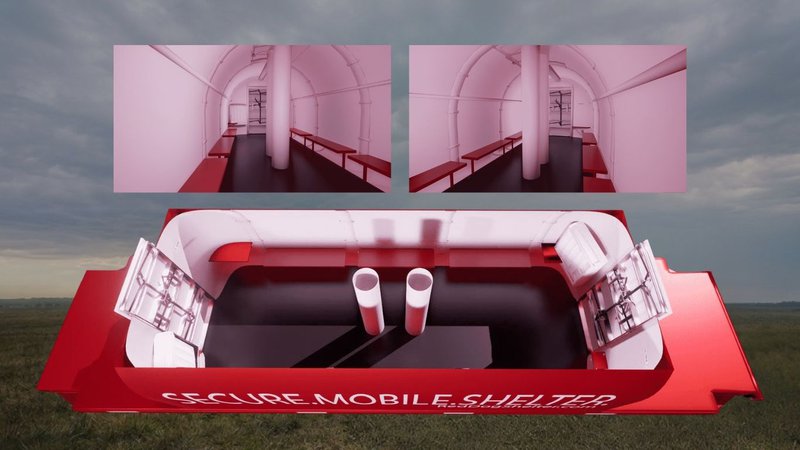
Red Dog Shelters designs above-ground units that carry individual certification stamps via independent structural engineering analysis. Each manufactured unit meets or exceeds the strict safe room criteria established in FEMA P-320 and FEMA P-361. The localized ventilation layout also satisfies the mandatory 4-square-inch-per-occupant rule found in ICC 500.
An integrated heating, ventilation, and air conditioning (HVAC) system maintains active air circulation and temperature regulation throughout the interior. This layout supports the core certification requirements while maintaining acceptable crew conditions during extended storm events.
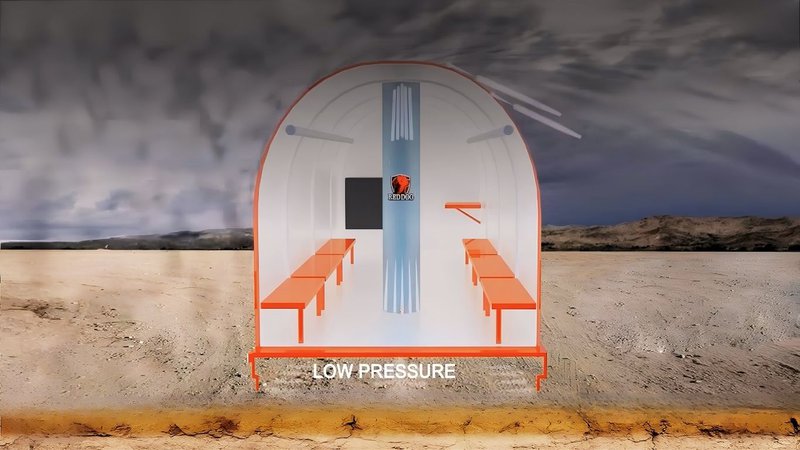
Airtight debris protection and ventilation compliance exist together in a properly engineered protective unit. The rugged exterior shell resists high-velocity projectile impacts tested to exceed Enhanced Fujita (EF-5) tornado conditions. The ventilation pathway allows adequate air exchange without creating a hazardous debris ingress point.
Red Dog units successfully withstand missile impacts at 250 miles per hour. This testing confirms that impact resistance and compliant airflow function simultaneously within the same certified structural layout. For mining and petrochemical operations, where high ambient temperatures make indoor air quality a baseline safety concern, this balanced engineering is a mandatory site requirement.
What Storm Shelter Ventilation Compliance Means in Practice
Safety directors looking to source an industrial shelter must verify the ventilation specification inside the manufacturer's primary certification records. The Occupational Safety and Health Administration (OSHA) emergency preparedness guidance establishes that employers bear full responsibility for maintaining safe shelter conditions during emergencies. A structure that fails to maintain adequate air quality during a prolonged storm creates an immediate respiratory hazard. Any product documentation that skips ventilation metrics represents an incomplete safety submittal.
The primary question when evaluating a portable above-ground unit centers on the scope of its structural testing. Safety leaders must verify whether engineers evaluated the vents under the same rigorous testing protocols applied to the steel walls. Storm shelter certification covers far more operational ground than most corporate buyers expect. For safety directors and project managers evaluating compliant units for upcoming capital projects, contact us today. We’ll be happy to help review your full engineering documentation, capacity ratings, and deployment logistics.
Leave a Reply